01
Flexible glazing layout
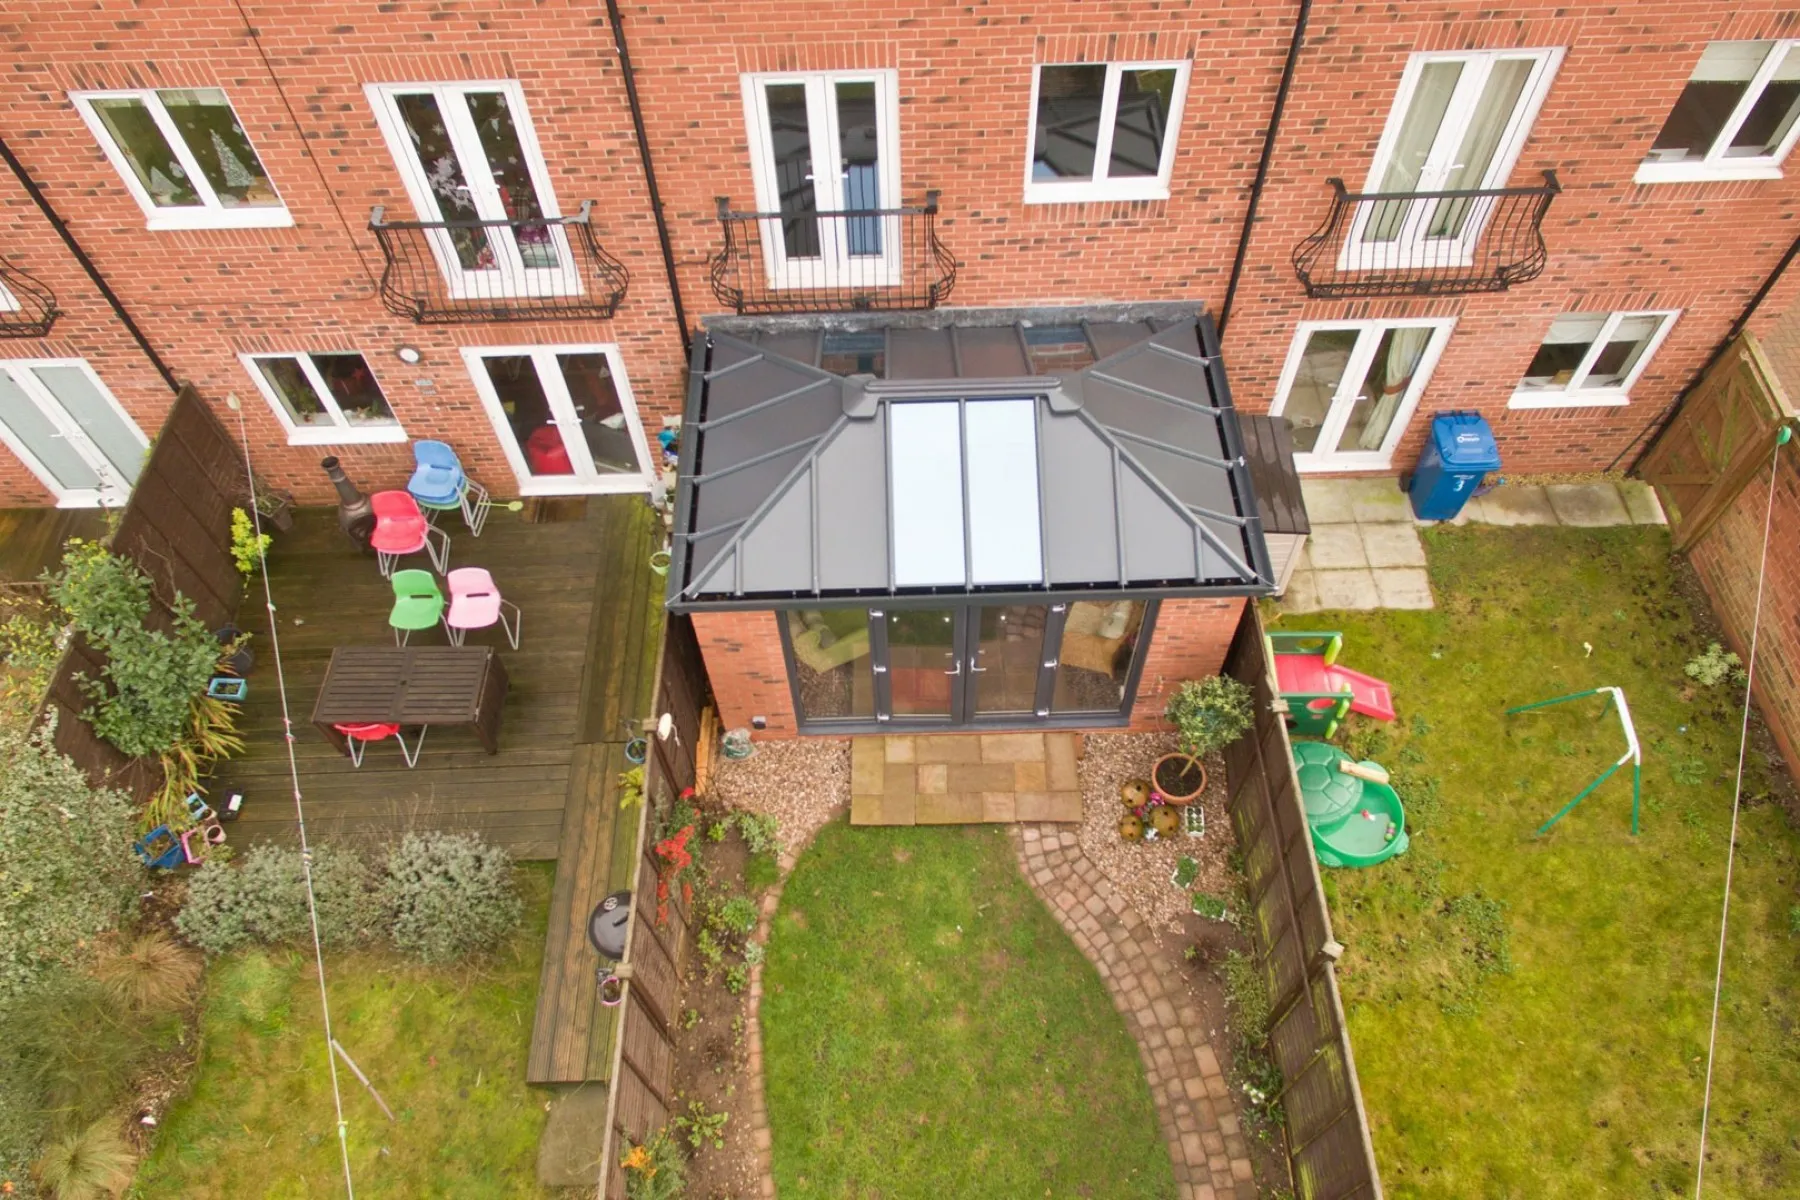
Discuss which roof sections should be glazed, including shaped panels, to direct daylight into useful parts of the room.

LIVINROOF · HYBRID ROOF KITS
Solid where you want shelter. Glazed where you want daylight. Explore a made-to-measure Ultraframe Livinroof kit for your conservatory project.
Supply only · Project-specific specification · Installation arranged by you
THE SYSTEM
Livinroof brings insulated solid panels and shaped glazing together in one roof system. Its configurable layout gives you a way to plan daylight above the room while retaining solid ceiling areas.
01
Discuss which roof sections should be glazed, including shaped panels, to direct daylight into useful parts of the room.
02
The panelled roof offers a different appearance from tiles. Choose the roofline detail alongside the panel and glazing layout.
03
Livinroof accommodates a wide range of conservatory designs. Low-pitch and complex projects need their own confirmed specification.
Manufacturer product photography. Glazing, finishes, structural components and site materials are subject to the agreed specification.
SPECIFY YOUR KIT
Send the roof shape, dimensions and pitch or height restrictions. Mark your preferred glazed panels on a sketch and show the adjoining house, gutters and existing support.
Read the measuring and ordering guide →Your written quotation should identify the roof components, glazing or panels, chosen finishes, roofline items and any accessories included.
Confirm delivery, VAT, lead time and anything you must source separately. Frames, installation, access equipment, electrical work and finishing trades should never be assumed to be part of a roof kit.
BEFORE YOU ORDER
A hybrid roof combines solid insulated roof sections with glazing. Livinroof allows both elements to be planned within the same roof design.
Ultraframe describes Livinroof designs down to a 5° pitch. Suitability depends on the individual configuration, dimensions, abutment and supporting structure.
Glazing positions and shapes can be considered during specification. The final panel arrangement needs to be agreed before manufacture.
Find the manufacturer’s documents for your roof. Match the guide to your kit and read it alongside your order-specific drawings and supplied instructions.
Tell us what you’re building. Let’s put the right kit together.